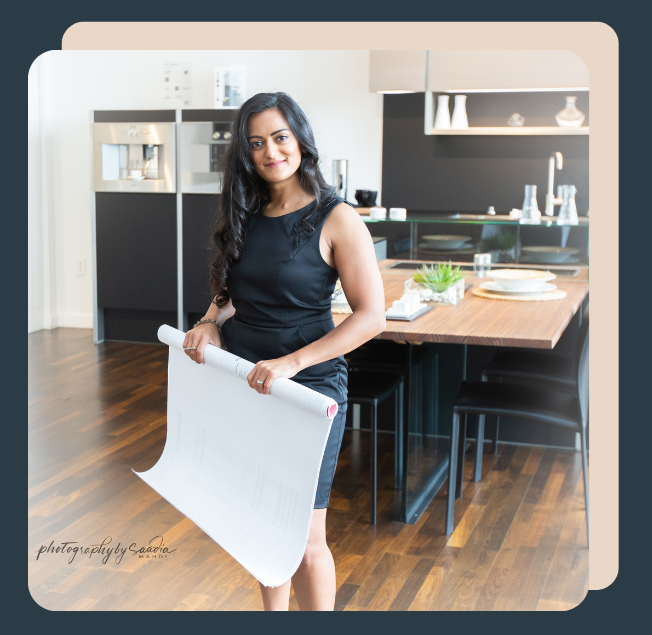
What Does a Wellness-Centered Home Design Include?
What Does a Wellness-Centered Home Design Include?
By Poonam Patel, Founder & Lead Designer, Urban Loop Studio | Dallas, TX
If you've ever walked into a space and immediately felt calmer, more energized, or simply more like yourself, that wasn't an accident. That was intentional design at work. Wellness-centered home design is the discipline of creating spaces that actively support your mental, physical, and emotional well-being, not just your aesthetic preferences. It's the difference between a home that looks beautiful and a home that makes you feel beautiful.
At Urban Loop Studio, wellness-centered design is the foundation of every project we take on. Here's exactly what that means, and what it includes.
What Is Wellness-Centered Home Design?
Wellness-centered home design is an intentional approach to architecture and interior design that treats your living environment as a direct contributor to your health, happiness, and quality of life. It goes beyond selecting the right sofa or the perfect paint color. It asks a deeper question: how does this space make you feel, and does that feeling support the life you're building?
This approach draws from multiple disciplines, biophilic design, environmental psychology, circadian science, acoustics, and spatial planning, and applies them to the specific rhythms and needs of the person living in the home. It is not a trend. It is not a style. It is a philosophy that shapes every decision from the floor plan layout to the texture of the materials on your walls.
For high-achieving women who live with intention, a wellness home is not a luxury, it's a necessity. Your home is where you recover from the world, where you prepare for it, and where you show up as your most authentic self. It deserves to be designed with that level of intention.
The 8 Core Elements of a Wellness-Centered Home
1. Natural Light as a Design Priority
The single most powerful wellness tool in any home is natural light, and most homes are designed with it as an afterthought rather than a cornerstone.
Wellness-centered design begins with a solar study of the site and a deep analysis of how light moves through the home across different times of day and seasons of the year. This informs where bedrooms are placed (east-facing for morning light that supports cortisol regulation and natural waking), where workspaces land (north-facing to reduce glare while maintaining brightness), and where living spaces are oriented to capture the warmth and mood-elevating qualities of afternoon light.
Window placement, window size, glazing type, and the relationship between interior and exterior all become deliberate choices, not default ones. The goal is to give you access to natural light in the moments you need it most, while filtering it to avoid the harshness that creates fatigue or disrupts sleep.
What this looks like in practice: Clerestory windows that flood interior corridors with light without compromising wall space. Large south-facing glass in living areas. Carefully positioned skylights over staircases or bathrooms that create a moment of transcendence in an otherwise utilitarian space.
2. Air Quality and Ventilation Strategy
We spend approximately 90% of our time indoors. The quality of the air we breathe inside our homes has a direct and measurable impact on cognitive performance, sleep quality, respiratory health, and mood. Yet most home design treats ventilation as a mechanical afterthought handled by the HVAC contractor, not the designer.
Wellness-centered design takes a different approach. It integrates air quality into the architectural decisions: selecting materials with low or zero VOC (volatile organic compounds) emissions, designing for cross-ventilation so fresh air can move naturally through the home, specifying operable windows in key locations, and creating spaces where indoor plants can thrive as living air filters.
For luxury custom homes, this may also include specifying HRV (heat recovery ventilation) systems, whole-home air purification, and humidity control systems that maintain the 40–60% relative humidity range proven to support respiratory health and reduce airborne pathogens.
What this looks like in practice: A kitchen designed with direct operable ventilation above the cooking zone. Bedroom layouts that allow for cross-ventilation from two different wall orientations. Material specifications that explicitly exclude formaldehyde-emitting composites and synthetic off-gassing finishes.
3. Biophilic Design — Bringing Nature Inside
Biophilic design is the intentional incorporation of natural elements, patterns, and connections into the built environment. It is grounded in the science that humans have an innate, biological need for connection with nature, and that when that need is met within the home, stress levels decrease, creativity increases, and overall well-being improves measurably.
At Urban Loop Studio, biophilic design is not about adding a few houseplants or a wood accent wall. It is a spatial strategy that considers:
Visual connection to nature: Views to gardens, water features, or natural landscapes from primary living and resting spaces
Natural materials: Stone, wood, linen, rattan, and other materials that carry the visual and tactile qualities of the natural world
Natural patterns: Design motifs drawn from organic geometry, the branching of trees, the spiral of shells, the layering of sediment, that create subconscious comfort
Living systems: Integrated planters, green walls, courtyard gardens, and water features that bring living, breathing nature into the interior
Natural sensory experience: The sound of water, the texture of raw stone underfoot, the scent of cedar or eucalyptus embedded in material choices
What this looks like in practice: A primary bathroom with a direct sightline to a private garden. A staircase with a living moss wall as its anchor. A kitchen island in honed Calacatta marble that connects the cook to the raw beauty of geological time.
4. Acoustic Design and Sanctuary-Level Quiet
Noise is one of the most underestimated stressors in modern life, and it is almost entirely ignored in conventional home design. Wellness-centered design treats acoustic comfort as a non-negotiable.
This means designing for both sound isolation (keeping unwanted noise out or contained within the home) and sound absorption (reducing echo and reverberation within spaces). It also means creating deliberate acoustic variety, spaces that are alive with sound when energy and connection are needed, and spaces that are genuinely, deeply quiet when rest and restoration are the priority.
For high-achieving women who work from home, have children, or simply need a true sanctuary at the end of the day, this is transformative. The difference between a bedroom that is acoustically designed and one that is not is the difference between waking rested and waking depleted.
What this looks like in practice: Bedroom walls with staggered stud framing and acoustic insulation. Primary suites positioned away from street-facing walls and high-traffic internal zones. Soft material layering, thick rugs, upholstered walls, heavy window treatments, that reduces ambient reverberation. Mechanical systems specified and located to minimize audible hum in sleeping spaces.
5. Circadian-Supportive Lighting Design
Your body runs on a 24-hour internal clock, the circadian rhythm, that is regulated primarily by light. When your home's lighting environment works with that rhythm, you sleep better, feel more alert during the day, and experience fewer mood disruptions. When it works against it, as most conventional lighting does, the consequences are measurable and cumulative.
Wellness-centered lighting design means specifying lighting that shifts across the day: bright, cool-temperature light (5000–6500K) in morning spaces that supports alertness and energy, warmer, lower-intensity light (2700–3000K) in evening spaces that signals the body to begin its wind-down. It means eliminating harsh overhead lighting in bedrooms entirely. It means making dimming control accessible and intuitive, not buried in an app or a complicated smart home system.
It also means considering the impact of lighting on mood and perception within each space, the drama of a single pendant over a dining table, the intimacy of a sconce at reading height, the expansiveness of cove lighting that makes ceilings disappear.
What this looks like in practice: A layered lighting plan for every room with at minimum three circuits: ambient, task, and accent. Warm, dimmable lighting in the primary bedroom with no overhead fixtures above the bed. A dedicated lighting scene for evening wind-down programmed into the home's system. Blue-light-filtered bulbs in bathrooms used for nighttime routines.
6. Intentional Space Planning for How You Actually Live
Most floor plans are designed around convention, where rooms "go" based on what has always been done. A wellness-centered floor plan is designed around you: how you move through your day, what transitions need to feel supported, where you need energy and where you need stillness.
This is one of the most distinctive aspects of the Urban Loop Studio design process. Before a single line is drawn, we conduct a deep discovery about how you actually live: your morning ritual, your work rhythms, how you host, how your children move through the home, where you go when you need to decompress. The floor plan emerges from that understanding, not from a template.
Wellness-supportive space planning includes:
Decompression zones: A transitional space between the front door and the main living area that allows you to psychologically leave the day behind before entering your home
Movement corridors: Generous hallways, open plan transitions, and circulation paths that make movement through the home feel effortless and even pleasurable
Privacy hierarchy: A deliberate gradient from the most public spaces (entry, living, kitchen) to the most private (primary suite, meditation space, personal office) with clear spatial and material transitions between them
Functional sanctuary rooms: Dedicated spaces for the activities that restore you, a proper home gym, a reading room, a meditation alcove, not squeezed into leftover square footage but planned as first-class program elements
7. Material Selection with Intention
Every material in a wellness-centered home is chosen through a dual lens: how does it look, and how does it feel to live with? This is different from conventional design, which often optimizes for visual impact in a photo and ignores the sensory reality of daily life.
Materials in a wellness home are chosen for:
Tactile comfort: Natural materials like wood, stone, linen, and wool that feel grounding and warm to the touch
Visual calm: Tonal palettes, organic variation, and matte finishes that reduce visual noise and support mental ease
Durability that reduces stress: Materials that age beautifully and don't create anxiety about maintenance or damage
Environmental integrity: Low-VOC, sustainably sourced, and non-toxic materials that support indoor air quality and align with a values-driven lifestyle
Sensory layering: The combination of textures, weights, and finishes that creates a space that feels rich and complete rather than flat and staged
In practice at Urban Loop Studio, this might mean limewash plaster walls in a primary bedroom for their breathable, organic quality. Honed travertine floors in a spa bath for their connection to ancient geology. Bouclé upholstery in a reading nook for its enveloping, cocoon-like softness. Negative space as a luxury signifier, what is not there is as intentional as what is.
8. The Emotional Architecture of a Home
This is the element that separates wellness-centered design from wellness-inspired design, and it is the hardest to articulate, but it is the most important.
Every home has an emotional architecture: the way it makes you feel when you walk in, the way it holds you when you're tired, the way it inspires you when you're creating, the way it expands when you're celebrating. Great wellness design shapes that emotional architecture deliberately.
This means asking: what do you want to feel in this home? Not what style do you like, or what colors appeal to you, but what feeling do you want your home to give you, every single day?
The answer to that question becomes the design brief. And every subsequent decision, the ceiling height in the living room, the view from the kitchen sink, the material of the front door handle, the placement of a mirror to capture morning light, is made in service of that feeling.
At Urban Loop Studio, we call this designing your sanctuary. A sanctuary is not a style. It is an experience. And it is what we build.
Why Wellness Design Matters More Than Ever
The home took on a new weight in recent years. It became the office, the school, the gym, the retreat, the social space, and the sanctuary, all at once. That pressure revealed what was always true: the design of your home has a profound impact on your quality of life, your productivity, your relationships, and your health.
For high-achieving women navigating complex, full lives, this is not abstract. It is daily. The right home doesn't just house your life, it supports it, amplifies it, and reflects back to you who you are at your highest.
Wellness-centered design is how we get there.
Working with a Wellness-Centered Design Expert
Not every designer understands wellness design, and not every designer who says they do actually practices it with architectural rigor. True wellness-centered home design requires both design fluency and technical knowledge: understanding of solar orientation, ventilation mechanics, acoustic physics, material science, and the psychology of space, combined with the creative vision to translate those principles into homes that are deeply, undeniably beautiful.
Poonam Patel and the team at Urban Loop Studio have spent over 15 years doing exactly this in Dallas, Texas, and for clients across the country via virtual design. With dual degrees in architecture, a TEDx talk on intentional design, and recognition as one of Dallas's best residential home designers, Urban Loop Studio brings the full spectrum of wellness design expertise to every project.
Ready to Design a Home That Supports Your Best Life?
If you're building a new luxury home, remodeling your current space, or simply ready to live in an environment that truly reflects and supports who you are, we'd love to hear about your vision.
Book a complimentary consultation at urbanloopstudio.com/designconsultation
Urban Loop Studio serves clients in Dallas, Austin, Houston, San Antonio, and nationally via virtual design services.