coming soon.......
URBAN LOOP STUDIO · DALLAS, TX
Ready-Made Floor Plans
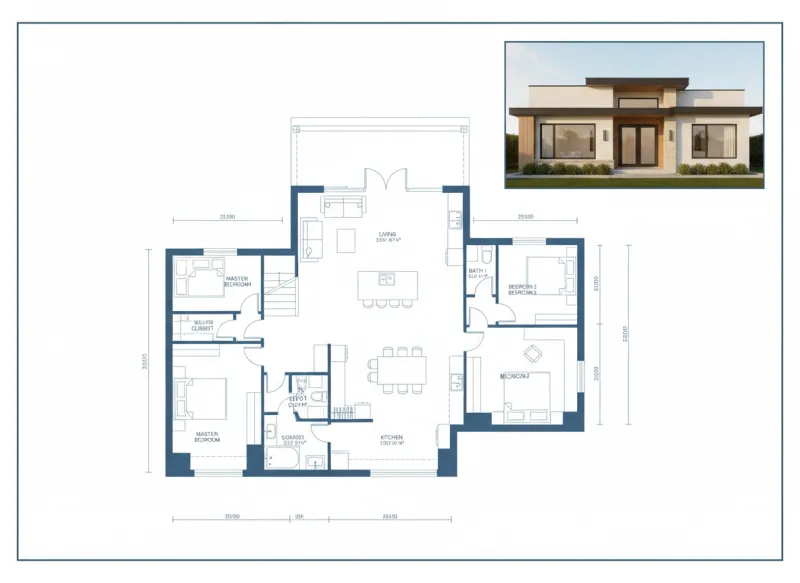
Professionally drafted residential design documents — PDF + CAD files delivered instantly.


READY-MADE PLAN NOTICE
Urban Loop Studio ready-made plans are pre-designed, prototypical residential design documents and are not prepared for any purchaser's specific property, jurisdiction, soil conditions, structural conditions, climate, zoning requirements, or local building codes. Purchase grants a limited license to construct one (1) structure at one (1) location. Site-specific review, engineering, code compliance, permitting, and any required professional seals or modifications are the purchaser's responsibility.
By purchasing, accessing, downloading, or using a plan, purchaser agrees to the Urban Loop Studio Ready-Made Plan License & Terms of Use. View Ready-Made Plan License & Terms of Use →
THE PROCESS
How It Works
From finding your land to handing off your plans — here is the full journey, start to finish.
Select Your Lot
Find and secure your land first. The right plan starts with knowing your site, zoning, and setbacks.
Pick Your Plan
Browse our collection, purchase, and download instantly. Your professionally drafted plan set is ready the moment you check out.
Local Professional Review
Have the plan reviewed by the appropriately qualified and, where required, licensed professionals for your property and jurisdiction. Site conditions, structural requirements, foundation design, zoning, energy requirements, climate loads, and building codes vary by location.
Important: Plans are not pre-stamped or certified for any specific jurisdiction. Required engineering, professional seals, permits, and site-specific modifications are the purchaser's responsibility.
Consult Your Builder
Share your plans with a licensed local builder. Get estimates, align on scope, and confirm your build timeline before breaking ground.
Deliver Approved Documents
After required local review, modifications, engineering, professional seals, and governmental approvals are complete, provide the approved project documents to your builder for construction.
EVERY BASE PLAN INCLUDES
What's Included
- ✓Floor PlansAll levels — main, upper, and lower where applicable
- ✓Roof PlanComplete overhead roof layout and pitch notation
- ✓ElevationsFront, rear, left, and right exterior elevations
- ✓Door & Window ScheduleLabeled sizing and placement for all openings
⚖ Single-Structure License. Each purchase authorizes construction of one (1) structure at one (1) location. Plans are licensed, not sold. Non-transferable. Unauthorized reproduction or reuse for additional structures constitutes copyright infringement and/or breach of license. Urban Loop Studio reserves all remedies under applicable law.
OPTIONAL ADD-ONS
Upgrade your plan set with professional add-on packages available at checkout:
Digital and editable files (CAD/DWG, Revit) are provided solely for use in connection with the licensed project. Providing an editable file does not transfer copyright, design ownership, or reproduction rights. Urban Loop Studio does not warrant compatibility between software versions or results of third-party file conversion.
BUILDER OR DEVELOPER?
Interested in building more than one structure? Ask about Multi-Build Licensing →

OUR PHILOSOPHY
"We design homes that feel like sanctuaries from day one — before a single wall goes up."
— Poonam · Founder, Urban Loop Studio
Professionally drafted residential design documents built for clarity — so your builder, permit office, and local professionals are aligned from day one. Available to homeowners and builders nationwide.
KNOW BEFORE YOU BUILD
Before You Build
Every property is different. Before construction begins, your plan should be reviewed for the conditions and requirements applicable to your specific property and jurisdiction.
SITE
Survey, setbacks, easements, topography, and drainage.
STRUCTURE
Foundation, framing, soil conditions, and structural loads.
CLIMATE
Wind, snow, seismic, hurricane, wildfire, and other regional requirements where applicable.
CODE
Current building, residential, energy, fire, and other applicable codes.
LOCAL APPROVALS
Zoning, HOA requirements, permits, and governmental approvals.
PROFESSIONAL REVIEW
Engineering, architectural review, or other licensed professional services where required.
Purchaser is responsible for determining and obtaining all site-specific services, modifications, approvals, and permits required before construction.
COMMON QUESTIONS
Before You Buy
STAY IN THE LOOP
New Plans. Always Dropping.
Be the first to know when new designs release. No spam — just new plans and drops from the studio.

Urban Loop Studio
© Urban Loop Studio. All rights reserved. Ready-made plans are licensed, not sold.
Each standard purchase authorizes construction of one (1) structure at one (1) location. Site-specific professional review and approvals are purchaser's responsibility.